Custom Home Building
I build custom homes, private estates, retreat properties and equestrian sites on Costa Rica's Nicoya Peninsula — Santa Teresa, Mal País, Cóbano and Montezuma. With 30+ years of Canadian construction experience, I manage every stage personally: design, permits, legal, construction and handover. Most of my clients build from abroad — I'm their eyes on the ground, so distance is never the obstacle it seems.
Building a home in Costa Rica is exciting. The plans look beautiful. The renderings show open rooms, natural finishes, large windows, effortless indoor-outdoor living.
But a rendering can't show you what happens after several rainy seasons. It doesn't show the door that swells and won't close anymore. The water driven under the patio doors during a tropical storm. The hardware corroding in the salt air. The cabinet separating because the material was never designed for coastal humidity. Or mold growing behind a wall because moisture had nowhere to escape.
By the time these problems appear, the builder may be gone — but you're the one left paying for them.
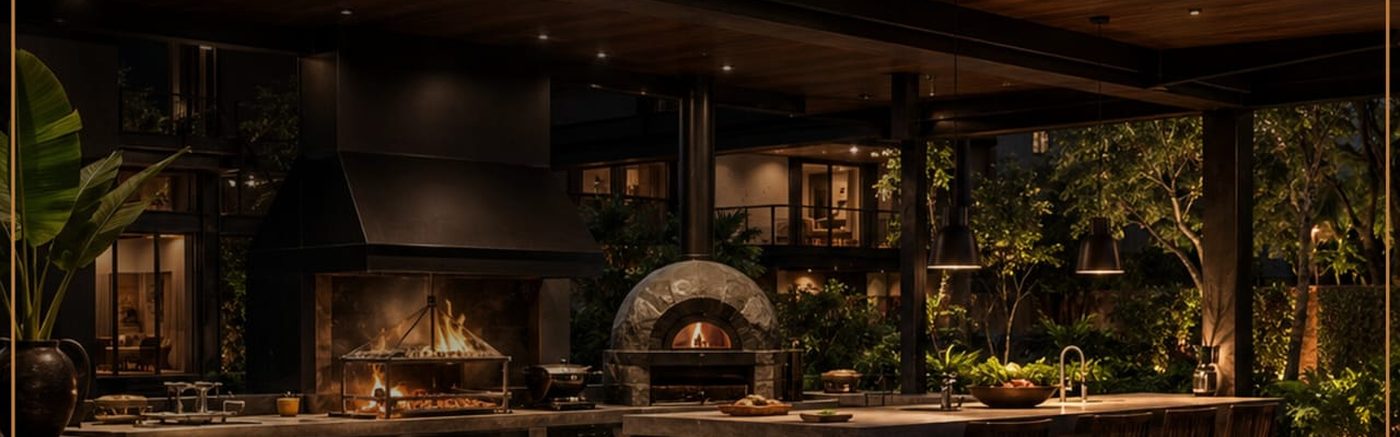
Concept visualization — created to illustrate design capability.
When I look at a hillside or difficult site, the first thing I look at is water. Before I think about the house, the view, or the driveway, I want to know where the water comes from, where it naturally wants to go, and what it's going to do in a heavy tropical rain.
A lot of problems in Costa Rica start because people build against the land instead of reading it first. I look at drainage lines, road access, retaining needs, soil movement, where water will hit the house, where it will collect, and whether the site can actually support the house the client is imagining. A beautiful view is not enough if the driveway washes out, the foundation is fighting water, or the septic has nowhere safe to go.
What you're paying for is judgment
When you build a custom home here, you're not just paying for labor and materials — you're paying for someone who knows which materials belong in this environment, understands how everything performs over time, and prevents problems before they exist. If I believe a material will fail, I'll tell you.
Before construction, I was a farmer, rancher and horse trainer — so I understand rural and equestrian properties differently than a builder who only thinks about the main house.
For farms and equestrian-style properties, it isn't just buildings. It's access, drainage, shade, animal movement, water systems, fencing, storage, equipment access, staff housing, barns, service areas, and how the whole property functions day to day. I'm not a giant commercial farm contractor — but I'm very comfortable with rural estates, homesteads, equestrian properties, and multi-building tropical compounds.
Also within scope
Private estates · Retreat properties · Multi-building compounds · Remote and hard-to-access sites
Typical timeline
8 months to 2 years, depending on scope, site conditions and design complexity.
Remote-managed
Most clients build from abroad. Weekly updates and full transparency mean you never need to be on-site.
One real example is electrical and service planning. I don't like seeing minimum-size electrical systems on high-end homes — especially tropical homes with pools, pumps, A/C, kitchens, gates, water systems, laundry, and backup equipment.
On projects here I've pushed for proper panel planning, proper grounding, 20-amp outlets where they belong, GFCI protection in kitchens, bathrooms, laundry, exterior and wet areas, and service upgrades when the existing system wasn't safe for the real load of the house. I've seen rusted meter bases, undersized wiring, poor grounding, melted plugs, nuisance breaker trips, and low-voltage problems being ignored until appliances fail or something burns.
To me, Canadian standards means I'm not just asking "does it work today?" — I'm asking, "is this safe, serviceable, protected, and built for the way the house will actually be used?"
In practice: on a recent remodel, I found a home's electrical service was too small for how the house was actually being used — a rusted meter area, signs of overheating, and breaker problems that most owners wouldn't notice until something failed. We upgraded the service from 100 amp to 200 amp and corrected the weak points, rather than treating it as a one-off appliance issue.
Standards applied on every build
PEX-A / PEX-B plumbing · Proper grounding · Correctly sized breaker panels · GFCI protection in wet areas · Waterproofing through all required layers · Roof and ventilation design for tropical conditions · Systems built to actually be serviced later
On budget, before you commit
A simple cost-per-square-foot number can mislead badly in Costa Rica — two houses the same size can cost very differently depending on access, slope, soil, retaining walls, roof design, finishes, water systems, electrical capacity, septic, and how remote the site is. Every serious project starts with a site and budget review — I help you understand what the land, access, systems and design will really cost before construction begins.
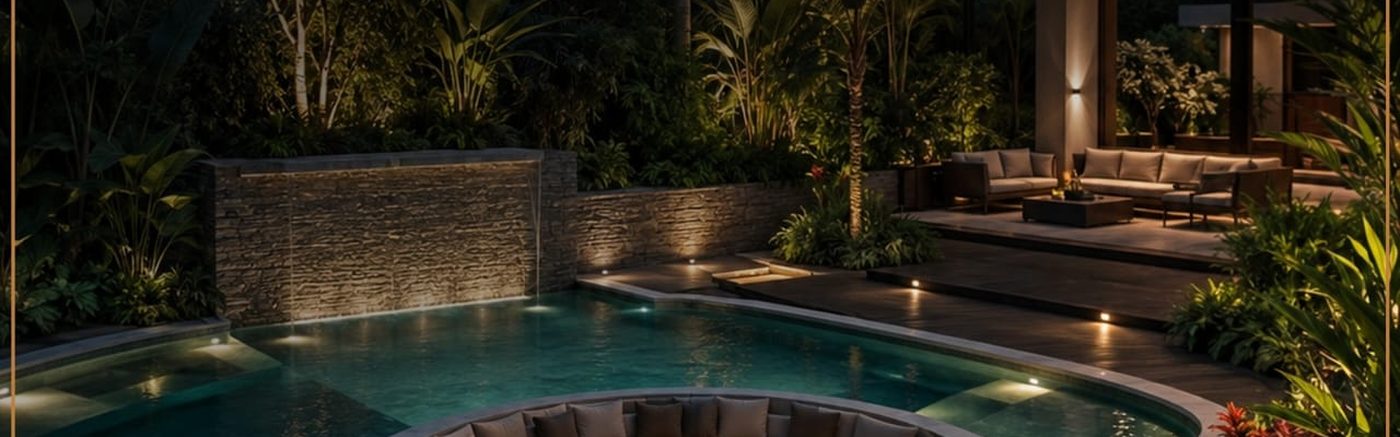
Concept visualization — created to illustrate design capability.
Yes. Water is the first thing I check — where it comes from, where it wants to go, and what it does in a heavy tropical rain — before I think about the house, the view or the driveway.
Yes. Before construction I was a farmer, rancher and horse trainer, so rural and equestrian properties get approached with that in mind — access, drainage, animal movement, water systems, fencing and staff housing, not just a main house.
Not a simple one — it can mislead badly given how much access, slope, soil, and site conditions vary. Every project starts with a site and budget review so you understand real costs before committing.
Yes — most clients are based abroad. The build is managed remotely with regular updates, so you never need to be on-site during construction.
Ready to start?
Start with a free conversation. Jeffrey will give you an honest assessment of what you need — and what you don't. No upsell. No obligation.